Find Your Space on Hawthorne

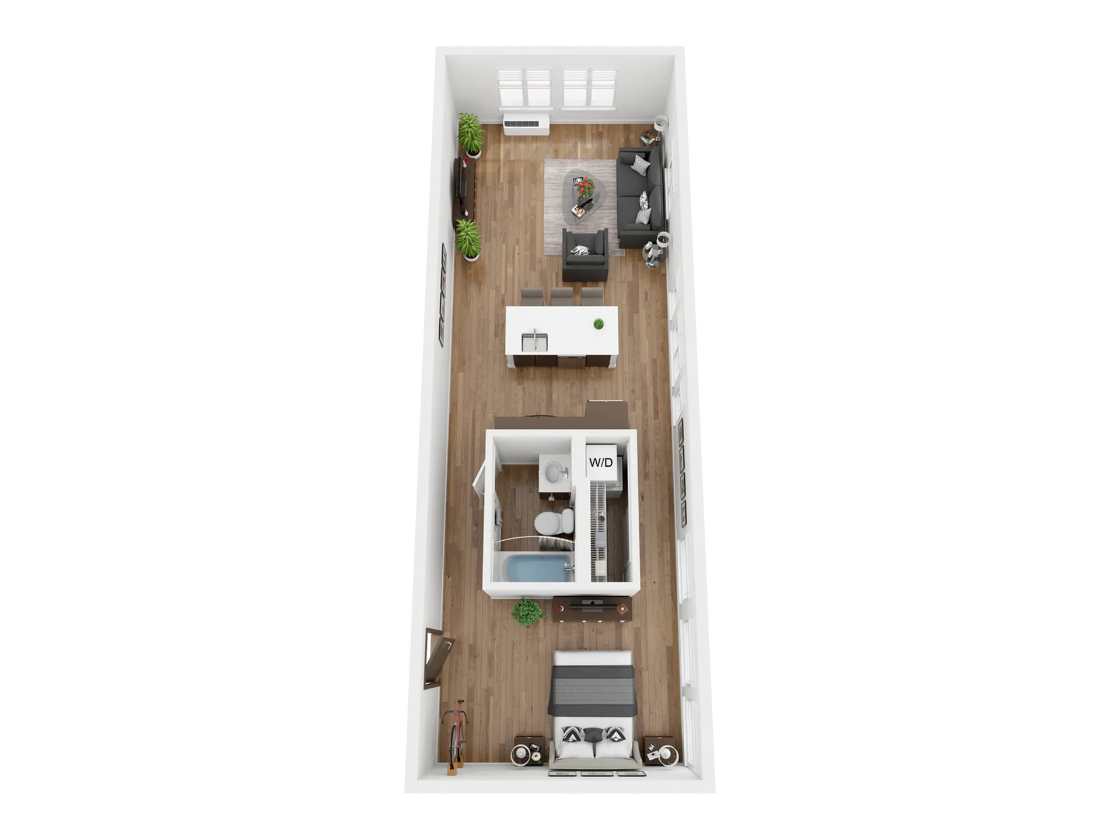
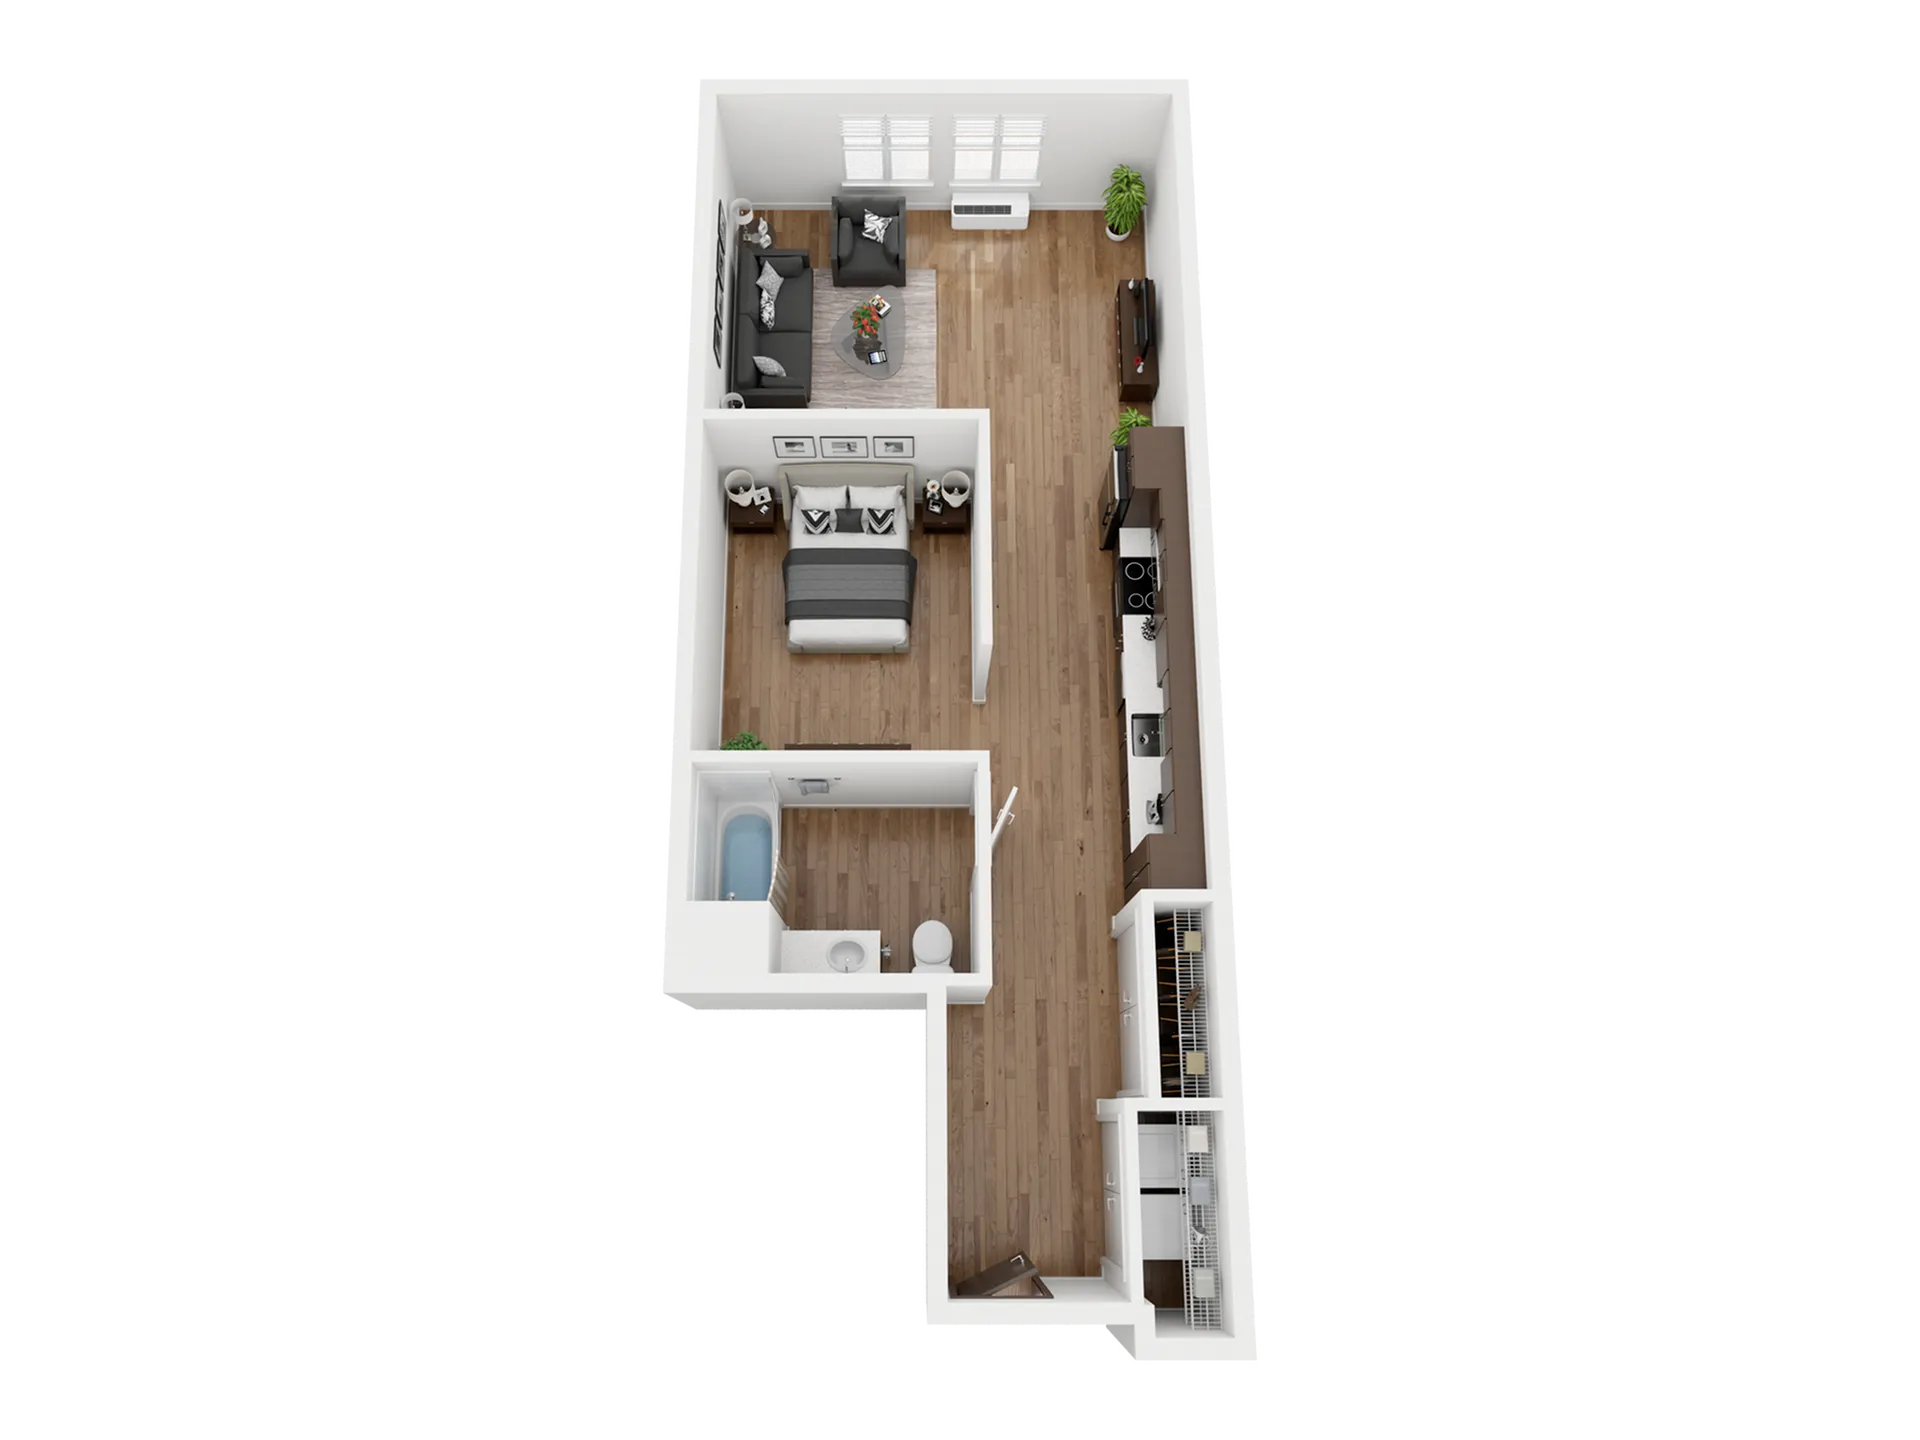
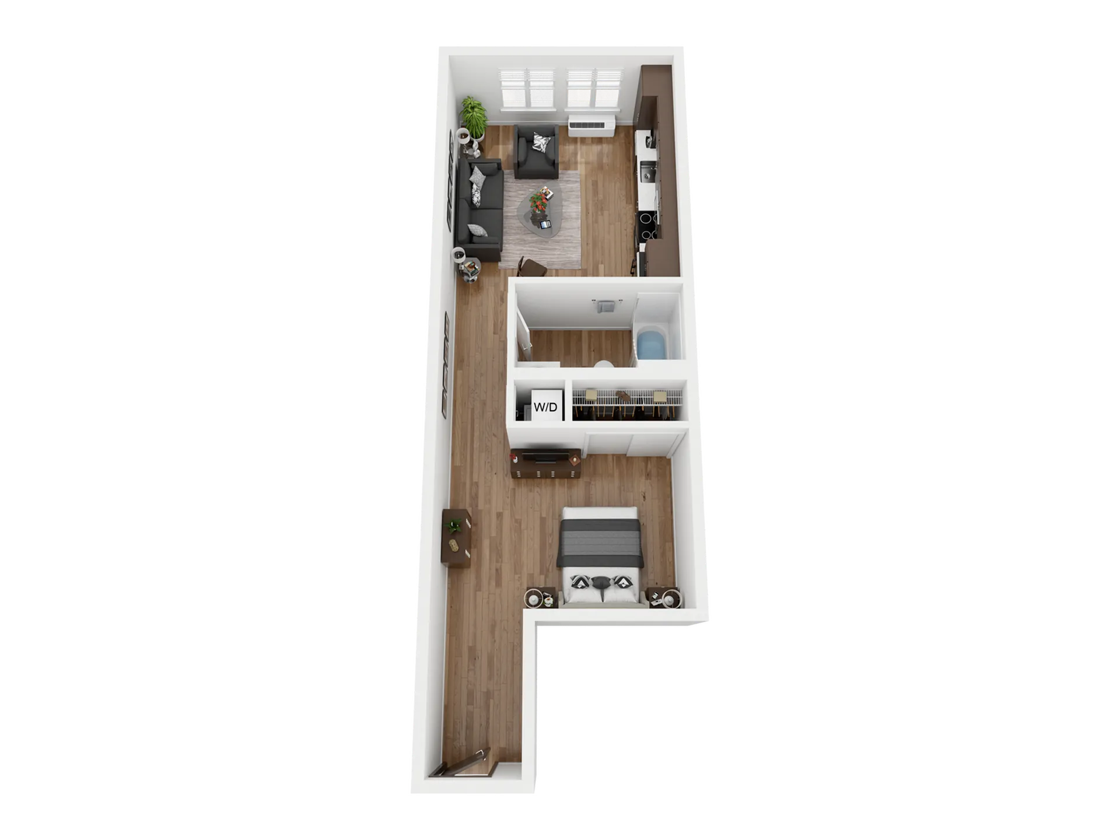
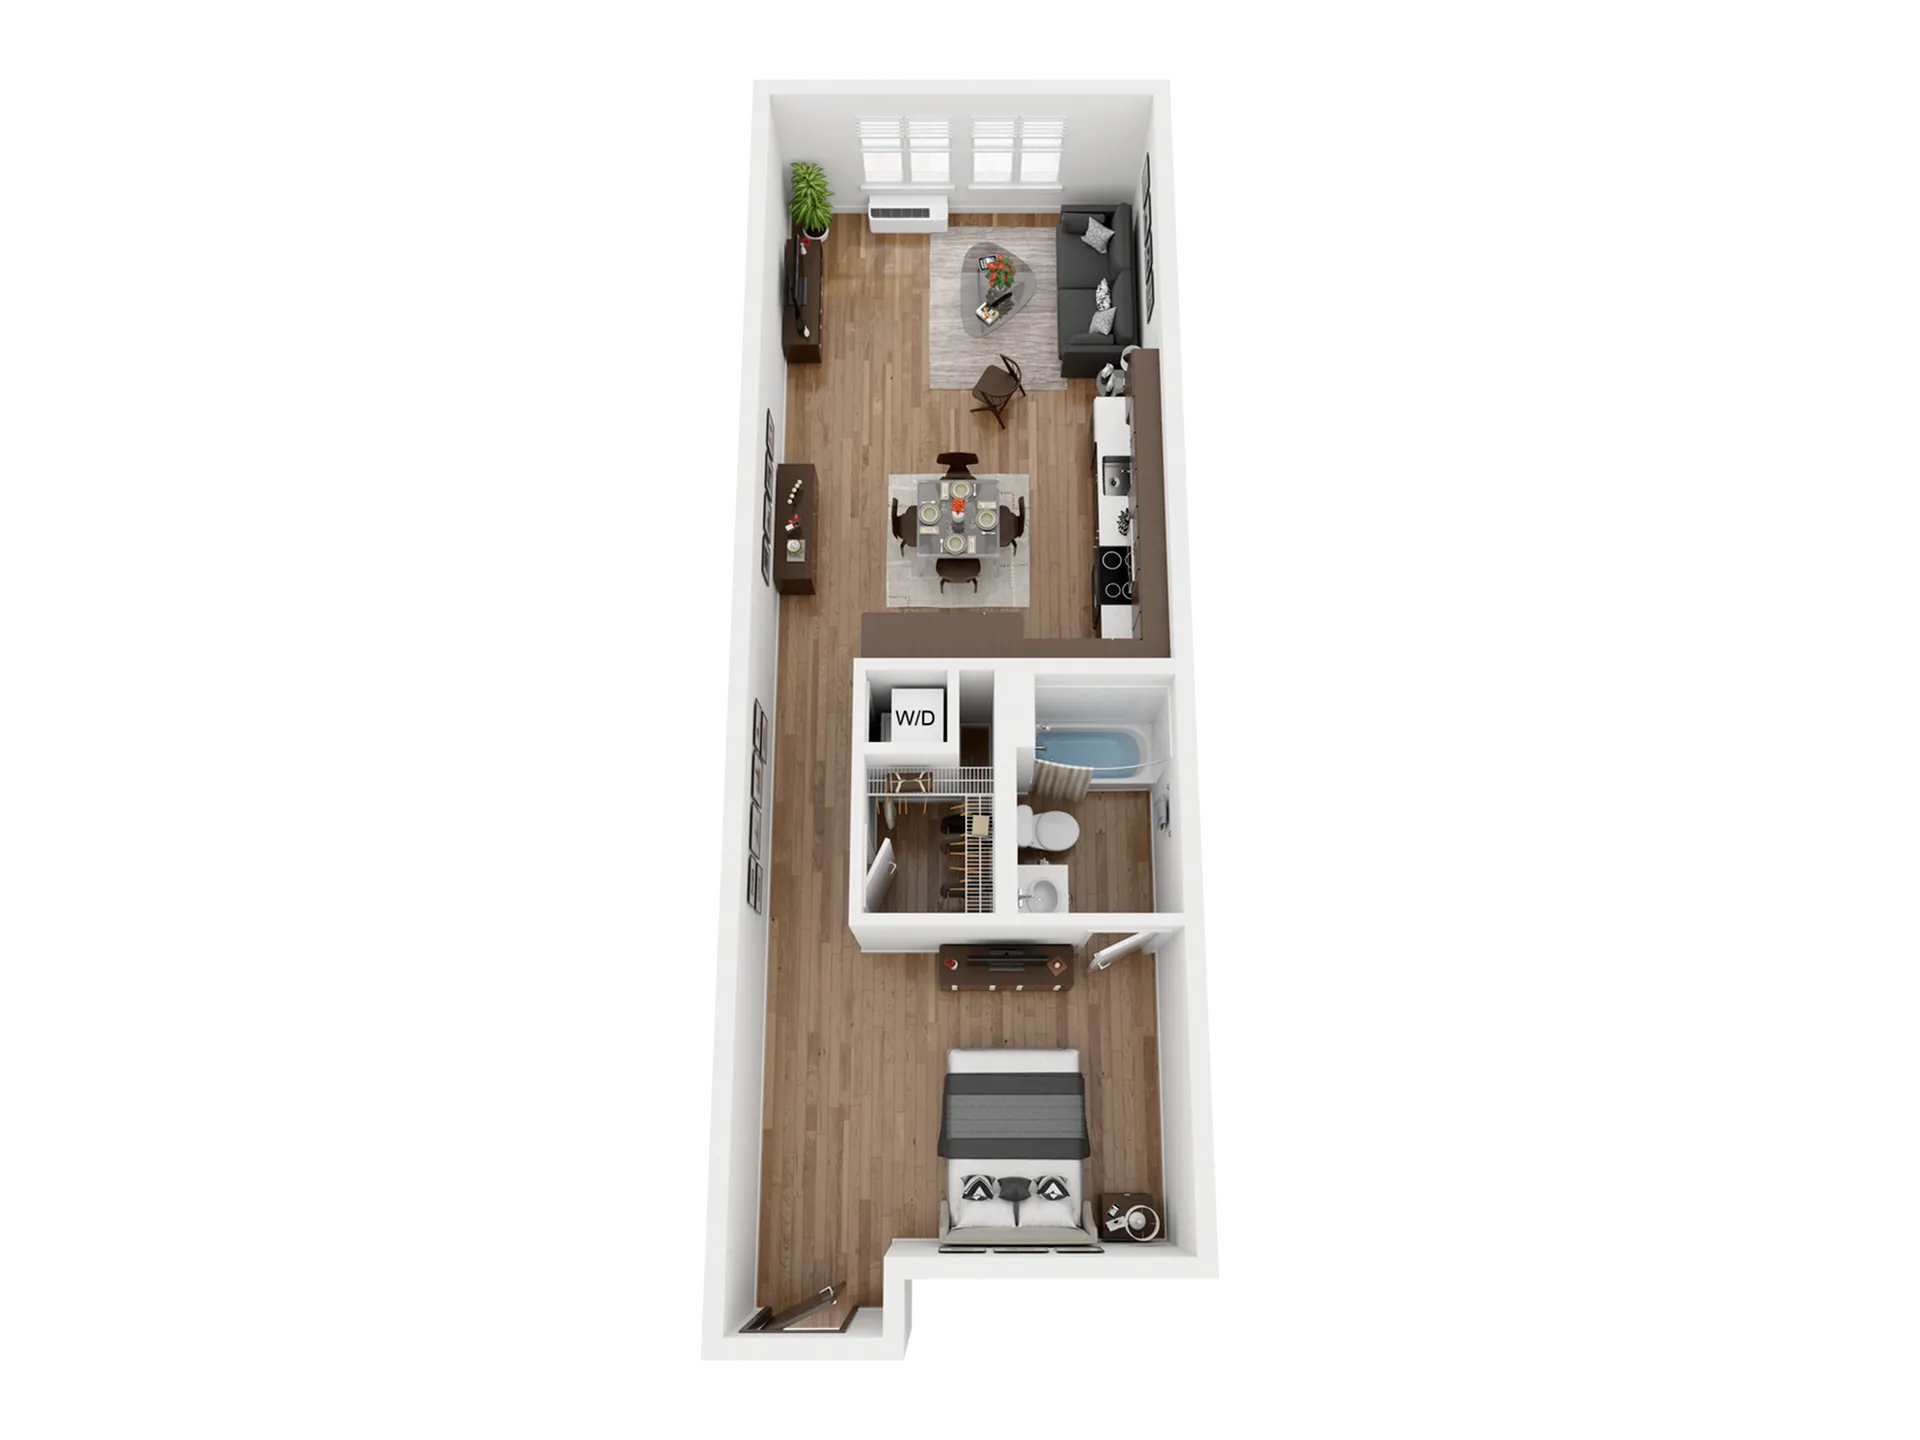
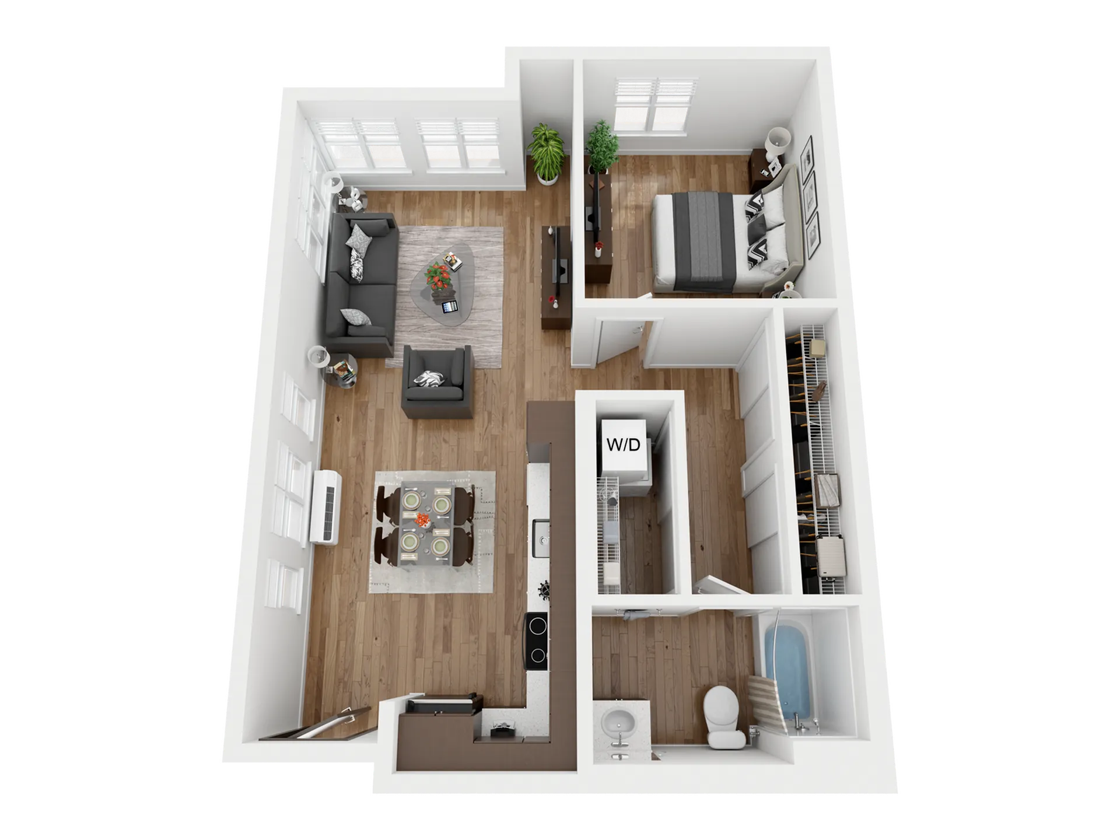
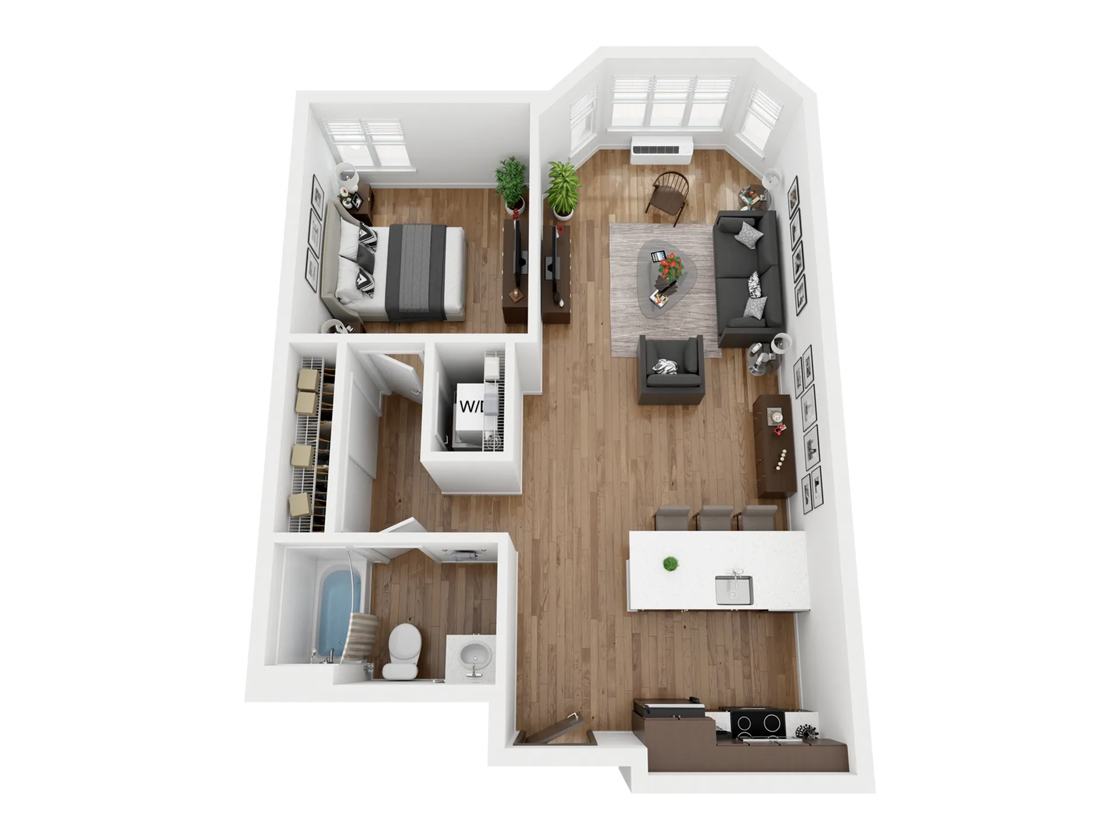
Discover a floor plan that fits your lifestyle at Hawthorne Twenty-Six. Explore our thoughtfully designed studio, one and two bedroom apartments in Portland, OR, featuring modern finishes, functional layouts, and everyday conveniences. Whether you're looking for a cozy studio or extra room to work, relax, and entertain, our apartment homes offer comfortable living in the heart of Portland's vibrant Hawthorne District. Browse our available floor plans and find your next home at Hawthorne Twenty-Six.

Looking for an apartment on a specific floor or with your preferred view? Explore our interactive community map to view available apartment homes by floor level and location within the building.

Introducing Total Monthly Leasing Price
At Hawthorne Twenty-Six, transparency is part of making you feel at home. Our Total Monthly Leasing Price brings your base rent and all fixed, required monthly fees together, making it easier to compare floor plans and plan within your budget. Use our rent calculator below to explore available apartments and personalize your monthly cost.

Utilities based on usage, optional services, and one-time charges are additional. Have questions about what’s included? Our leasing team is here to help.

Search Filter

Filters

Studio 6

More
  • Hawthorne 26 - B2 Floorplan - Morrison
    Hawthorne 26 - B2 Floorplan - Morrison

    Morrison

    Beds / BathsStudio / 1 ba
    Rent
    —
    Deposit from $500
    Sq. Ft718
  • Hawthorne 26 - B3 floorplan - Steel
    Hawthorne 26 - B3 floorplan - Steel

    Steel

    Beds / BathsStudio / 1 ba
    Rent
    —
    Deposit from $500
    Sq. Ft723
  • Hawthorne 26 - B4 Floorplan - Tilikum
    Hawthorne 26 - B4 Floorplan - Tilikum

    Tilikum

    Beds / BathsStudio / 1 ba
    Rent
    $1,680 – $2,045/month
    3-18mo lease
    Deposit from $500
    Sq. Ft671
    Details
  • Hawthorne 26 - B5 Floorplan - Burnside
    Hawthorne 26 - B5 Floorplan - Burnside

    Burnside

    Beds / BathsStudio / 1 ba
    Rent
    —
    Deposit from $500
    Sq. Ft536
  • Hawthorne 26 - B6 Floorplan - St. Johns
    Hawthorne 26 - B6 Floorplan - St. Johns

    St. Johns

    Beds / BathsStudio / 1 ba
    Rent
    $1,560 – $1,930/month
    3-18mo lease
    Deposit from $500
    Sq. Ft589
    Details
  • Hawthorne 26 - B7 Floorplan - Freemont
    Hawthorne 26 - B7 Floorplan - Freemont

    Fremont

    Beds / BathsStudio / 1 ba
    Rent
    —
    Deposit from $500
    Sq. Ft646
  • Hawthorne 26 - C1 Floorplan - Broadway
    Hawthorne 26 - C1 Floorplan - Broadway

    Broadway

    Beds / Baths1 bd / 1 ba
    Rent
    —
    Deposit from $500
    Sq. Ft674
  • Hawthorne 26 - C2 Floorplan - Sellwood
    Hawthorne 26 - C2 Floorplan - Sellwood

    Sellwood

    Beds / Baths1 bd / 1 ba
    Rent
    $1,715 – $2,089/month
    3-18mo lease
    Deposit from $500
    Sq. Ft649
    Details
  • Hawthorne 26 - C3 Floorplan - Ross Island
    Hawthorne 26 - C3 Floorplan - Ross Island

    Ross Island

    Beds / Baths1 bd / 1 ba
    Rent
    $1,675 – $2,058/month
    3-18mo lease
    Deposit from $500
    Sq. Ft605
    Details
  • Hawthorne 26 - C4 Floorplan - Marquam
    Hawthorne 26 - C4 Floorplan - Marquam

    Marquam

    Beds / Baths1 bd / 1 ba
    Rent
    $1,650 – $2,016/month
    3-18mo lease
    Deposit from $500
    Sq. Ft627
    Details
  • Hawthorne 26 - C5 Floorplan - Hawthorne
    Hawthorne 26 - C5 Floorplan - Hawthorne

    Hawthorne

    Beds / Baths1 bd / 1 ba
    Rent
    —
    Deposit from $500
    Sq. Ft663
  • Hawthorne 26 - D1 Floorplan - Sauvie Island
    Hawthorne 26 - D1 Floorplan - Sauvie Island

    Sauvie Island

    Beds / Baths2 bd / 2 ba
    Rent
    —
    Deposit from $500
    Sq. Ft1,065
  • Hawthorne 26 - D2 Floorplan - Interstate
    Hawthorne 26 - D2 Floorplan - Interstate

    Interstate

    Beds / Baths2 bd / 1 ba
    Rent
    —
    Deposit from $500
    Sq. Ft1,071

* Pricing and availability are subject to change. Rent is based on monthly frequency.
**SQFT listed is an approximate value for each unit.